For AV and home automation integrators

Design the space
before you install it

Upload the floor plan, place audio, video and lighting, and show your client how the room will look and sound, with the quote and the report ready to hand over.

14 days of full access at no cost. Then USD $70 per month, or $1,200 MXN per month in Mexico (VAT included).

AV Prestige Studio · 3D view
1,278
real products in the catalog, ready to drag onto the plan
67
luminaires with the manufacturer’s IES photometry
4
disciplines in one project: audio, video, lighting and acoustics
1
client handover: presentation, quote and PDF report

Your client isn’t buying equipment. They’re buying how it will feel.

  1. A plan full of symbols doesn’t sell

    Clients can’t picture how a 7.2.4 system sounds or how a 160" screen looks from the second row. If they can’t see it, they compare prices.

  2. Mistakes show up on site

    The head in the front row blocks the image. The projector sits outside its throw range. A speaker fires into a wall. Fixing it after installation costs the project’s margin.

  3. Every discipline lives in a different tool

    A spreadsheet for audio, another program for lighting, the architect’s CAD and the quote in Excel. Any change means redoing all of it.

  4. Studio brings it into one project

    One plan, one catalog and one 3D model feed the simulation, the render, the quote and the report. Swap a speaker and everything updates.

Four layers on one floor plan

Audio
Coverage per speaker, SPL at every seat, STI intelligibility, alignment, amplification and an AI copilot that proposes the configuration.
Video
Projection screens, LED walls and displays with sightlines per row, viewing angle and projector beam.
Lighting
Lux map from real photometry, circuits, and scenes for Arrival, Intermission, Movie and Cleaning.
Acoustics
Finishes with absorption coefficients per band, panels, diffusers, bass traps and RT60.

Everything it does, module by module

The images on this page are screenshots of the platform, shown in its Spanish interface, working on a real 58.5 m² (630 sq ft) home theater with a 14.4.1 system and a 160" screen.

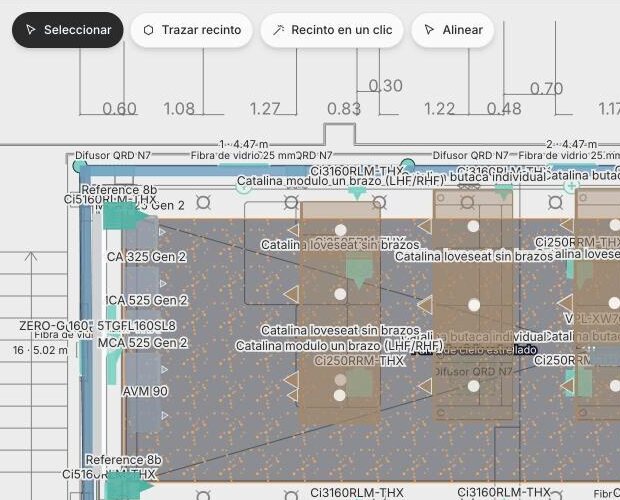
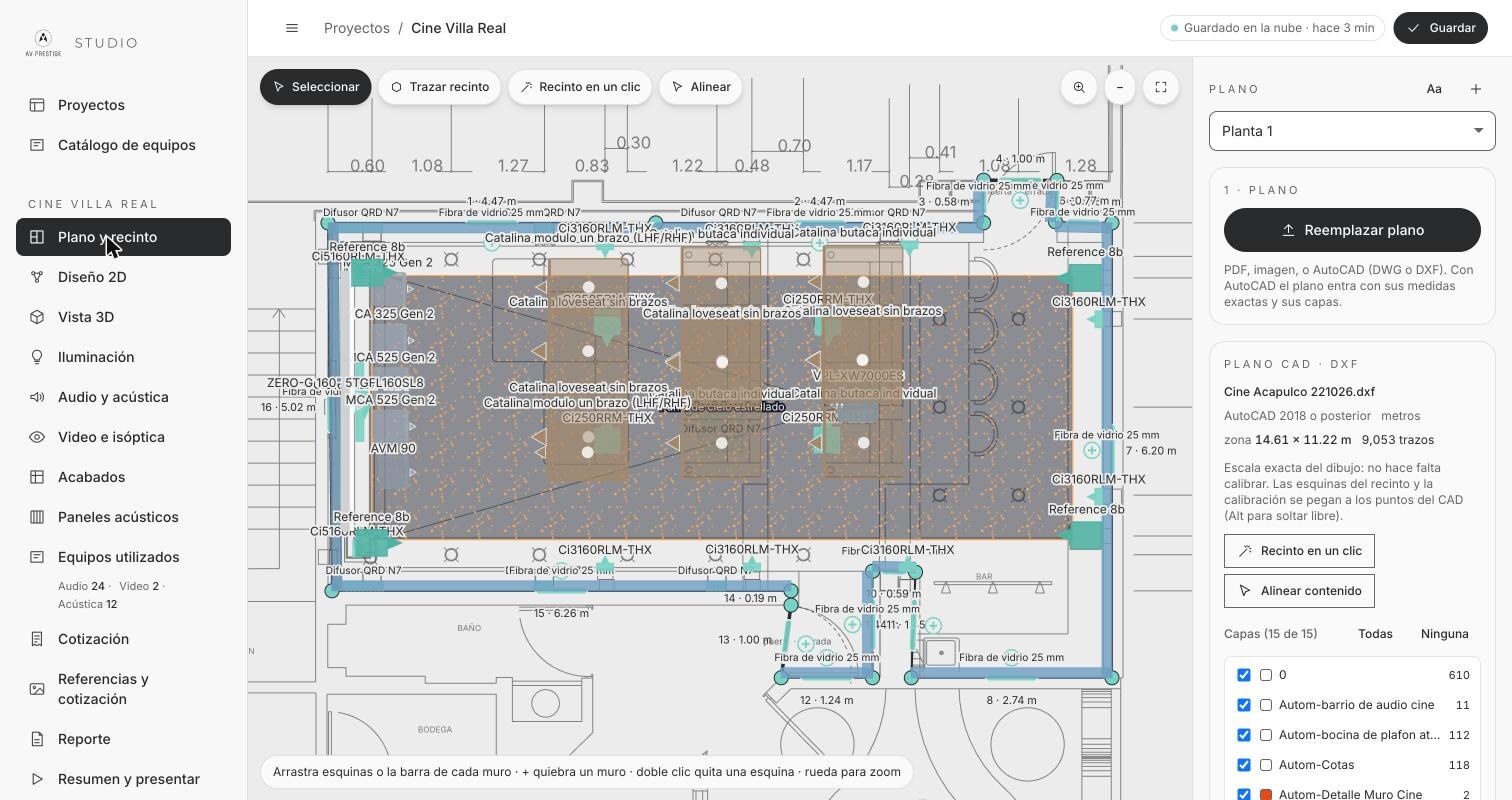
Plan and room module with an AutoCAD DXF file loaded, its layers and the room traced with wall dimensions

Plan and room

Start with the plan the architect already sent you. AutoCAD files come in at exact scale with their layers, no calibration needed.

  • Accepts PDF, image, DWG and DXF
  • One-click room detection or wall-by-wall tracing
  • Doors, windows and ceiling height
  • Several plans per project: ground floor, upper floor, terrace
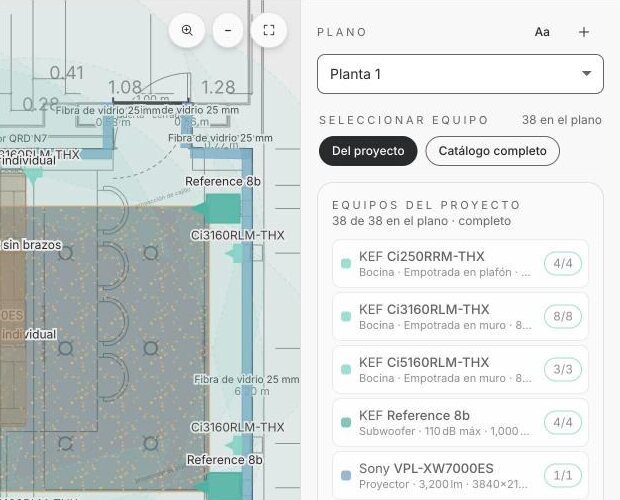
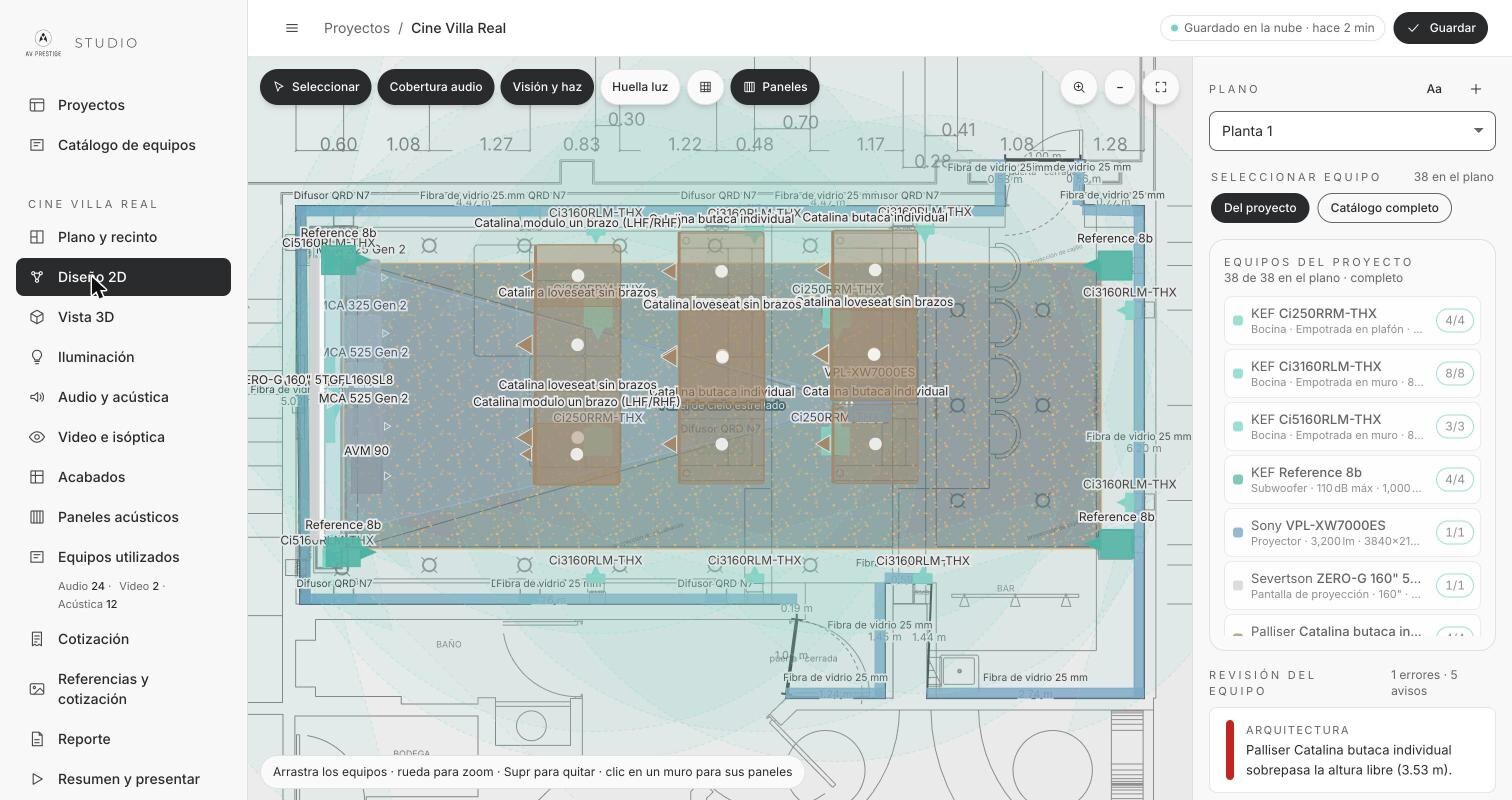
2D design module with speakers, seats, projector and screen placed on the plan, and the technical review flagging an error

2D design

Drag equipment from the project list or the full catalog. Each piece arrives with its real dimensions and specifications.

  • Overlays for audio coverage, sightlines and beam, light footprint and panels
  • Automatic technical review with errors and warnings
  • Warns you when a seat exceeds the ceiling height or something doesn’t fit
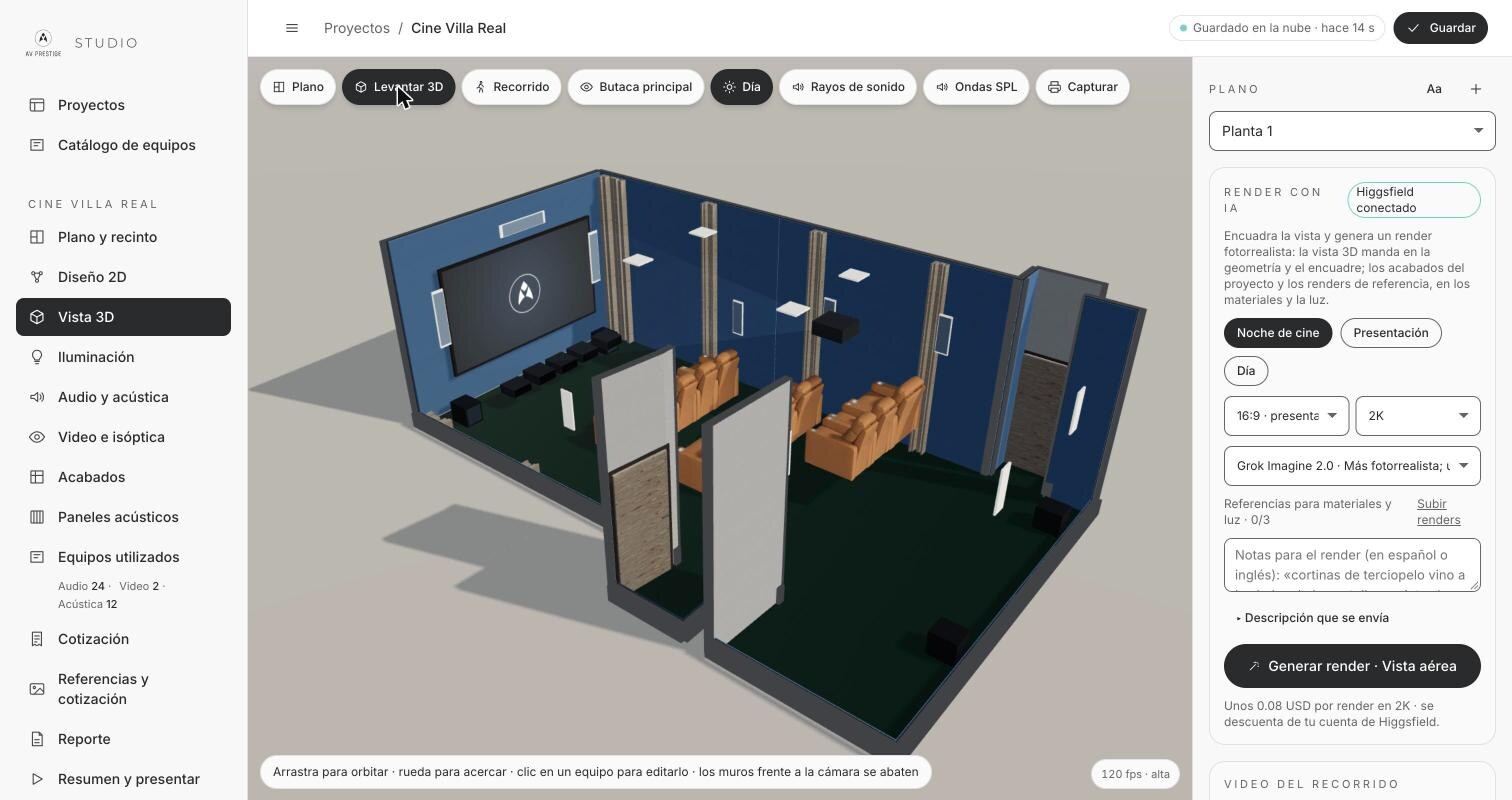
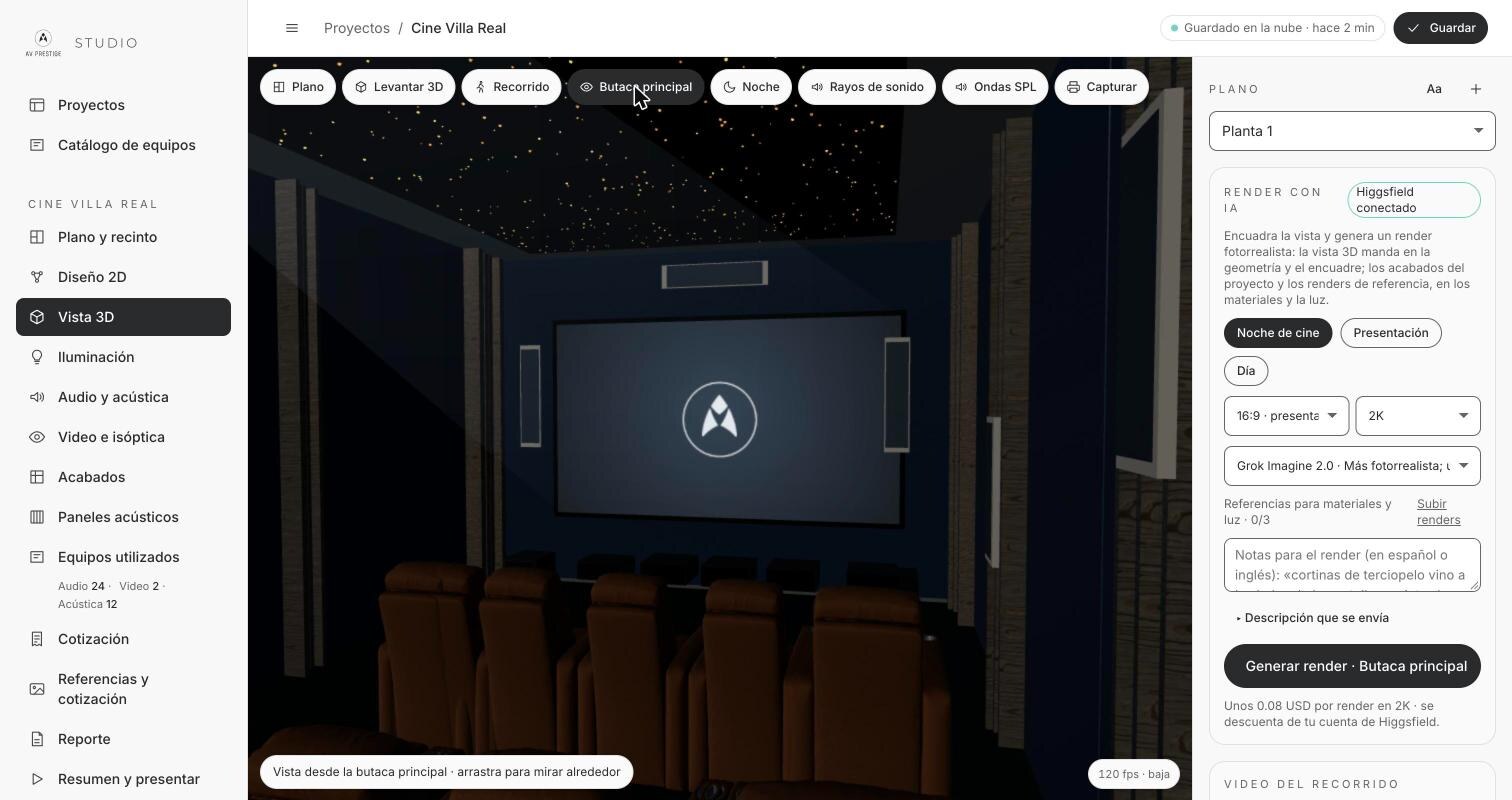
3D view of the home theater raised from the plan, with the AI render panel

3D view and AI render

The plan raises itself into 3D with walls, finishes, seating and equipment. Frame the view and request a photorealistic render.

  • Walkthrough and view from the main seat
  • Day and night modes
  • 2K renders in three moods: Movie night, Presentation and Day
  • Walkthrough video to send to the client
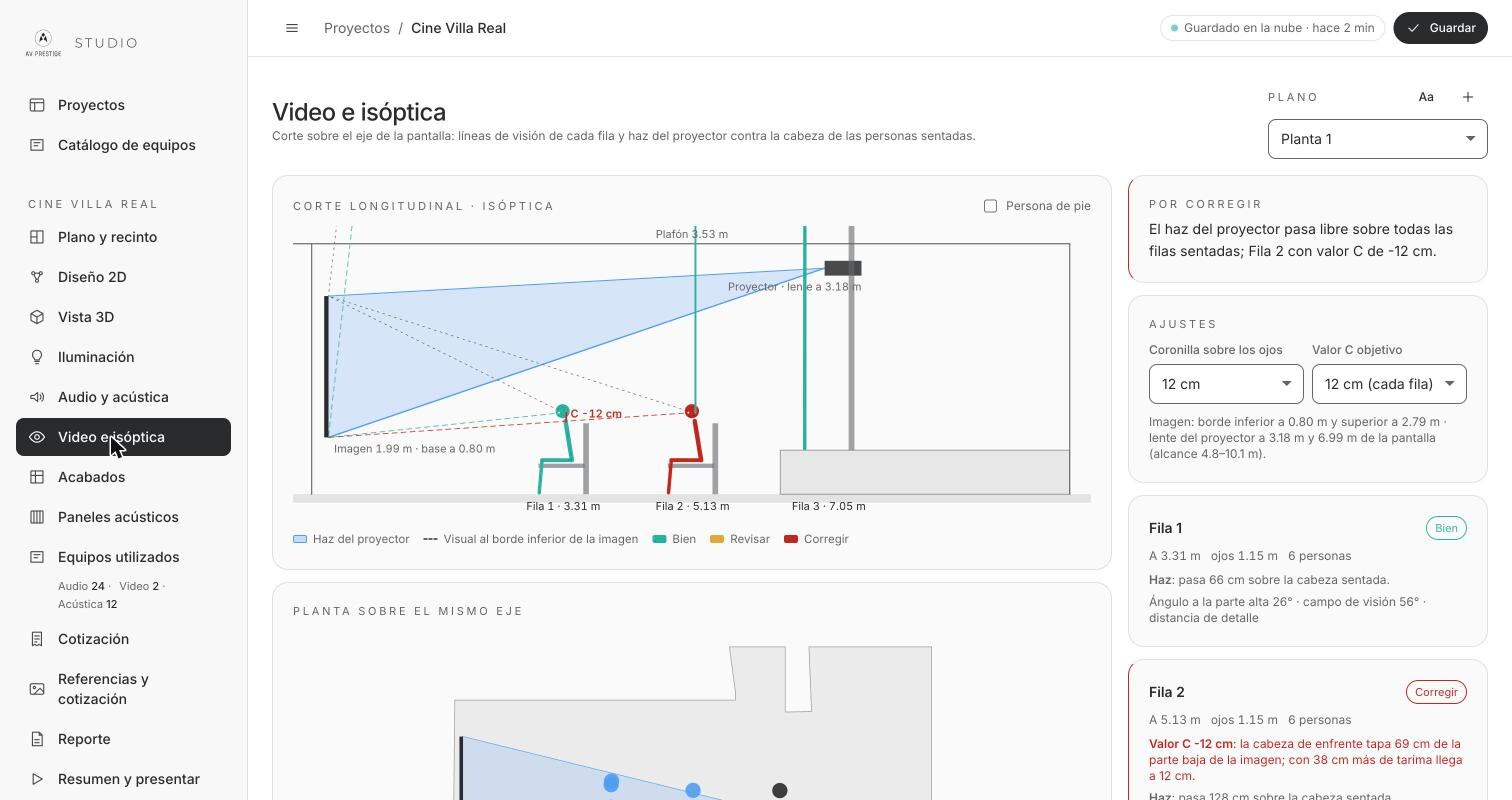
Video and sightlines module with a longitudinal section, sightlines per row and the projector beam

Video and sightlines

A section along the screen axis tells you, row by row, whether everyone sees the full image and whether the projector beam clears every head.

  • C-value per row and suggested riser height
  • Viewing angle and field of view from every seat
  • Projector throw checked against its real range
  • Projection, LED walls by pixel pitch, and displays
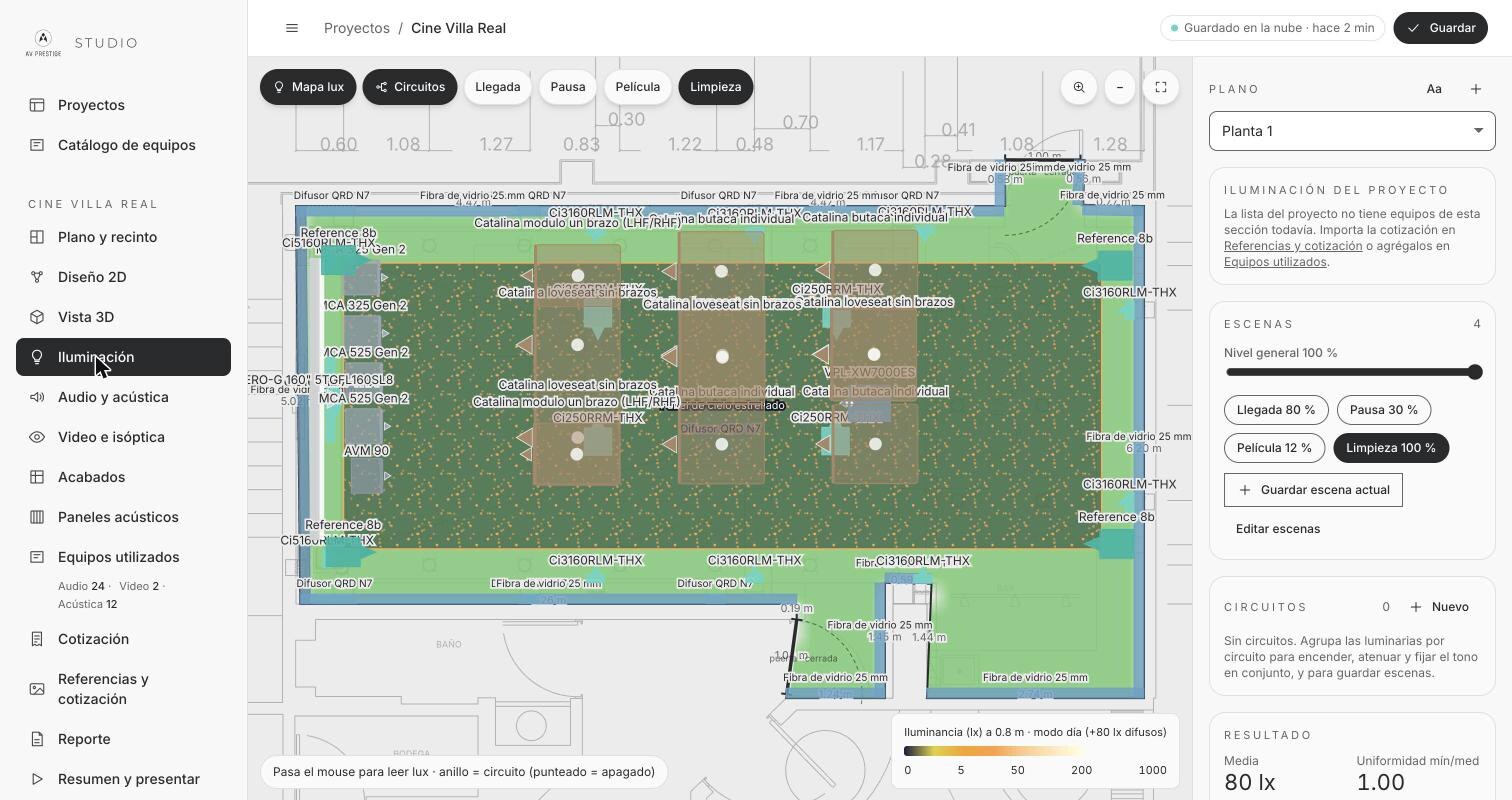
Lighting module with a lux map on the plan, scenes, and average illuminance and uniformity results

Lighting

Place luminaires with their beam angle and color temperature, and read the lux level anywhere on the plan.

  • Manufacturer IES photometry where available
  • Warm, neutral and cool per luminaire
  • Circuits to dim fixtures together
  • Saved scenes with average illuminance and uniformity
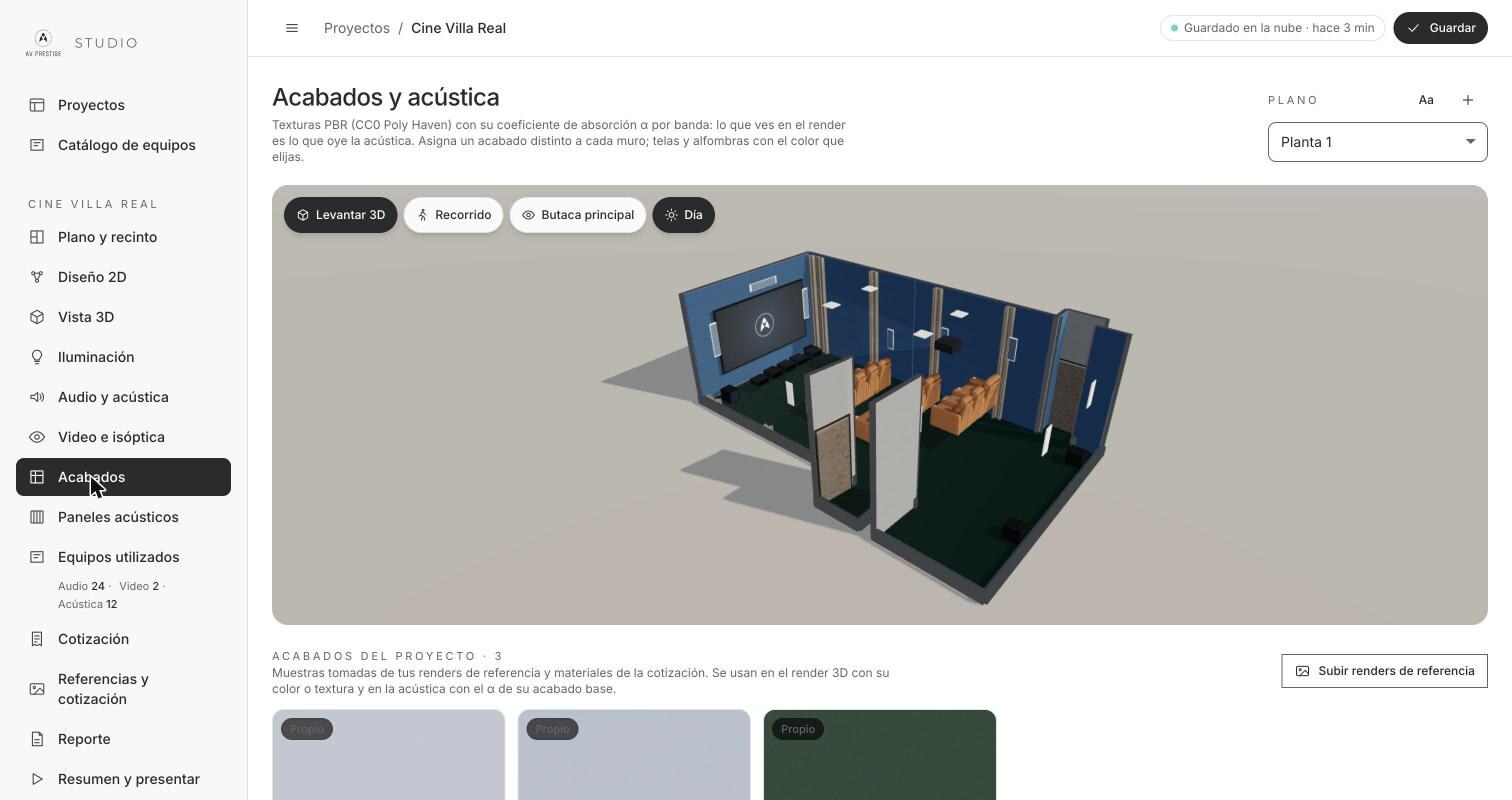
Finishes and acoustics module with the 3D model and the project’s material swatches

Finishes and acoustic panels

What you see in the render is what the acoustics hear. Every texture carries its absorption coefficient per band.

  • Floors, walls, ceiling and furniture, with a different finish per wall
  • Absorption panels, diffusers, bass traps and star ceiling
  • Wall elevations to place each panel
  • Everything counts toward RT60 and intelligibility
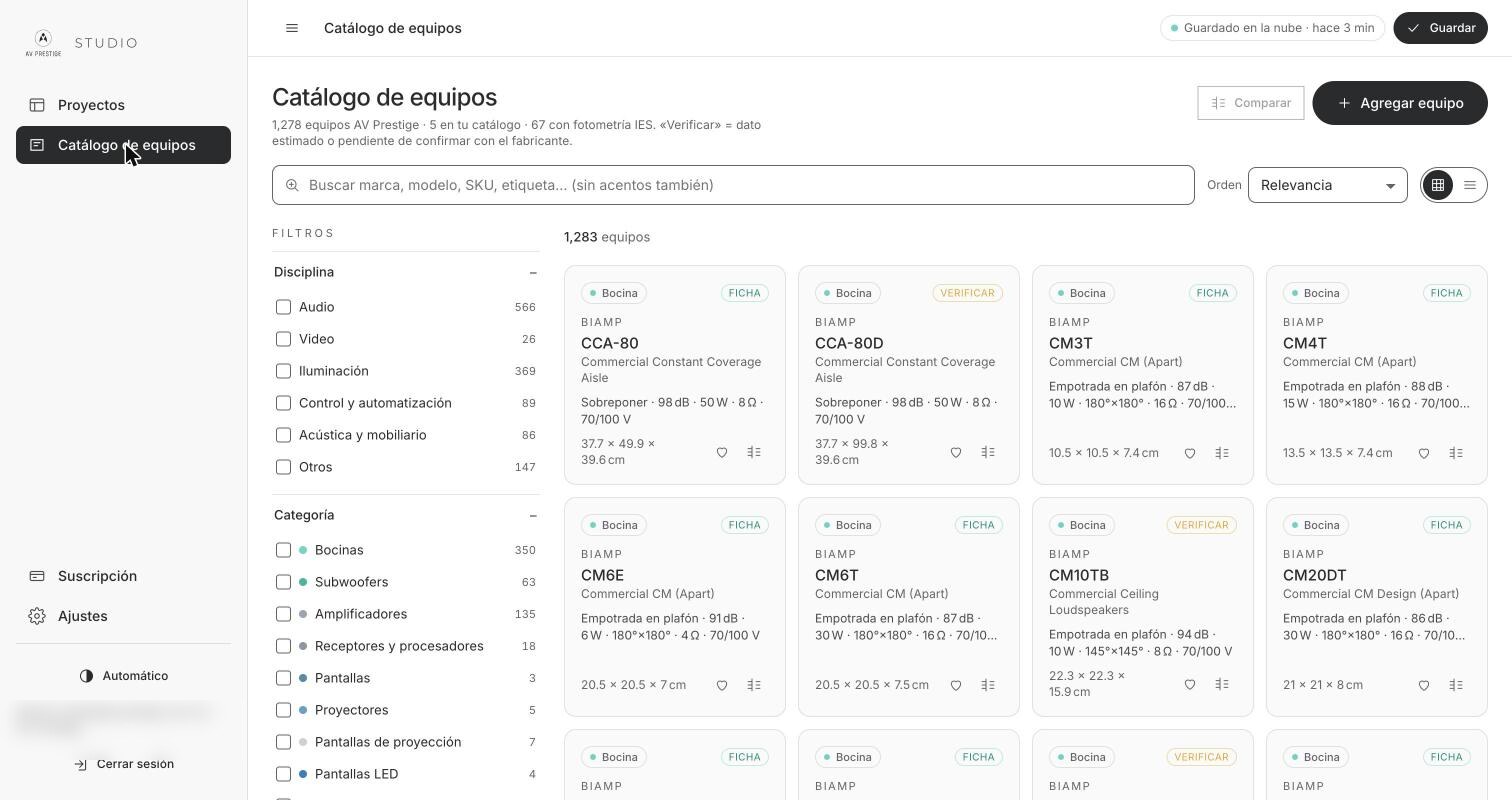
Equipment catalog with discipline and category filters and speaker cards

Equipment catalog

Speakers, amplifiers, processors, projectors, screens, luminaires, control and seating, each with its spec sheet.

  • Filters by discipline, category and brand
  • Side-by-side comparison
  • Add your own products and spec sheets
  • Each data point is marked as verified or to be confirmed
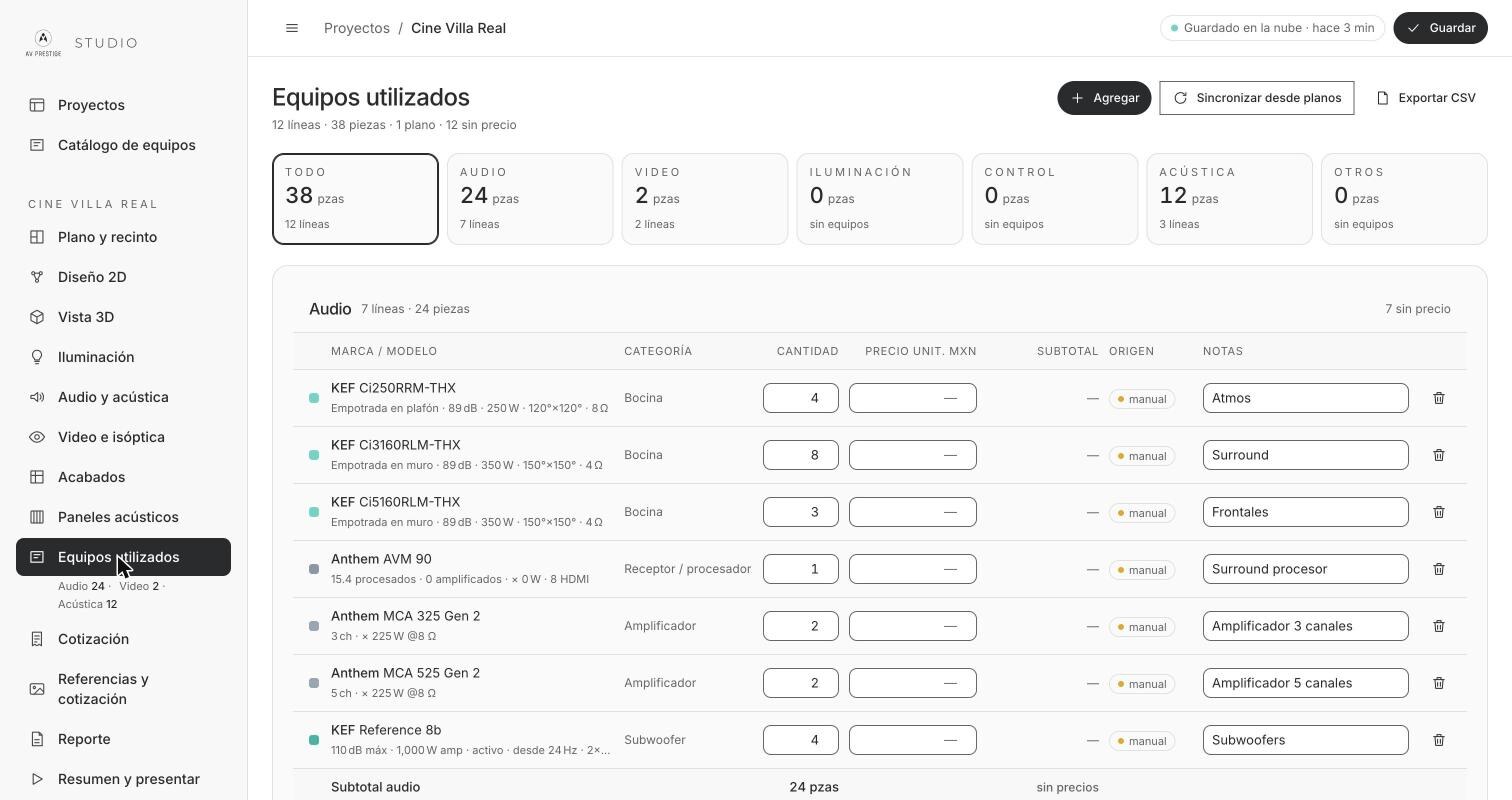
Equipment list grouped by audio, video, lighting, control and acoustics

Equipment list and quote

The bill of materials comes straight from the plan. Add prices and you have the quote without typing anything twice.

  • Syncs quantities from the plans
  • Quote in US dollars or Mexican pesos
  • Cost, margin and profit for internal use only
  • Import an existing quote from PDF, Excel or CSV
  • Export to Excel, CSV and PDF

Sound, made visible

This is what changes the conversation with the client and the architect: seeing why a speaker goes where it goes and what each panel does.

SPL pressure wavesWavefronts leave each speaker colored by level. Every seat shows the dB(A) it receives at the volume you choose.
Sound raysThey bounce off walls, floor, ceiling and panels, losing energy according to each material. Compare with and without acoustic treatment.

Audio and acoustics in plan

Hover over the plan and read the decibels per band at that point. Move a speaker and the map recalculates.

  • Maps for total SPL, direct field and STI intelligibility
  • RT60 with and without treatment
  • Effect of open or closed doors
  • Measurement points and A-to-B line
  • Alignment and amplifier sizing

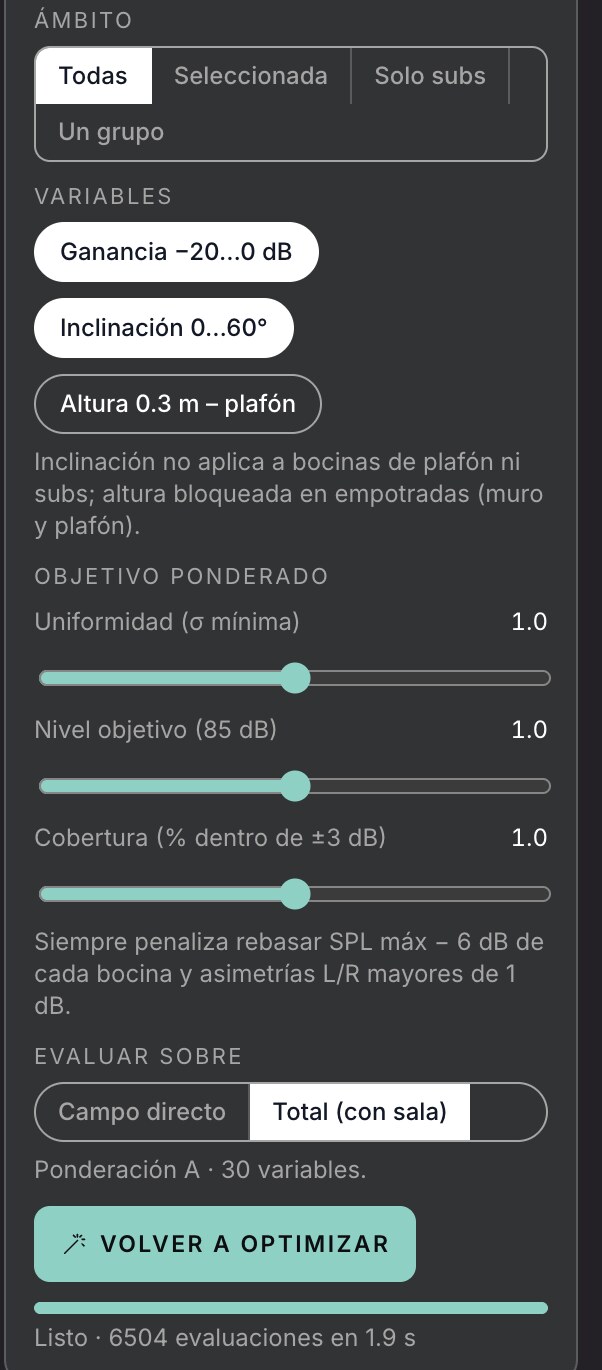
AI Copilot: the ideal setup for your audio

The copilot analyzes all the technical and acoustic information in the project, from each speaker’s directivity to the room’s RT60, and proposes the configuration that best reaches the target you set.

  1. You set the target

    Desired level in the listening area, uniformity, and coverage within ±3 dB, each weighted the way you want.

  2. The copilot tests thousands of combinations

    It adjusts gain, tilt and height for each speaker, on the direct field or with the full room. In this theater it evaluated 6,504 configurations in 1.9 seconds.

  3. It protects what must not break

    It respects each speaker’s maximum SPL with a safety margin and avoids left/right asymmetries.

  4. You decide whether to apply it

    Compare before and after. If you like the proposal, it is applied to the project in one click.

Adjust with AI panel showing scope, gain, tilt and height variables, weighted target and a result of 6504 evaluations in 1.9 seconds
Copilot panel in Audio and acoustics

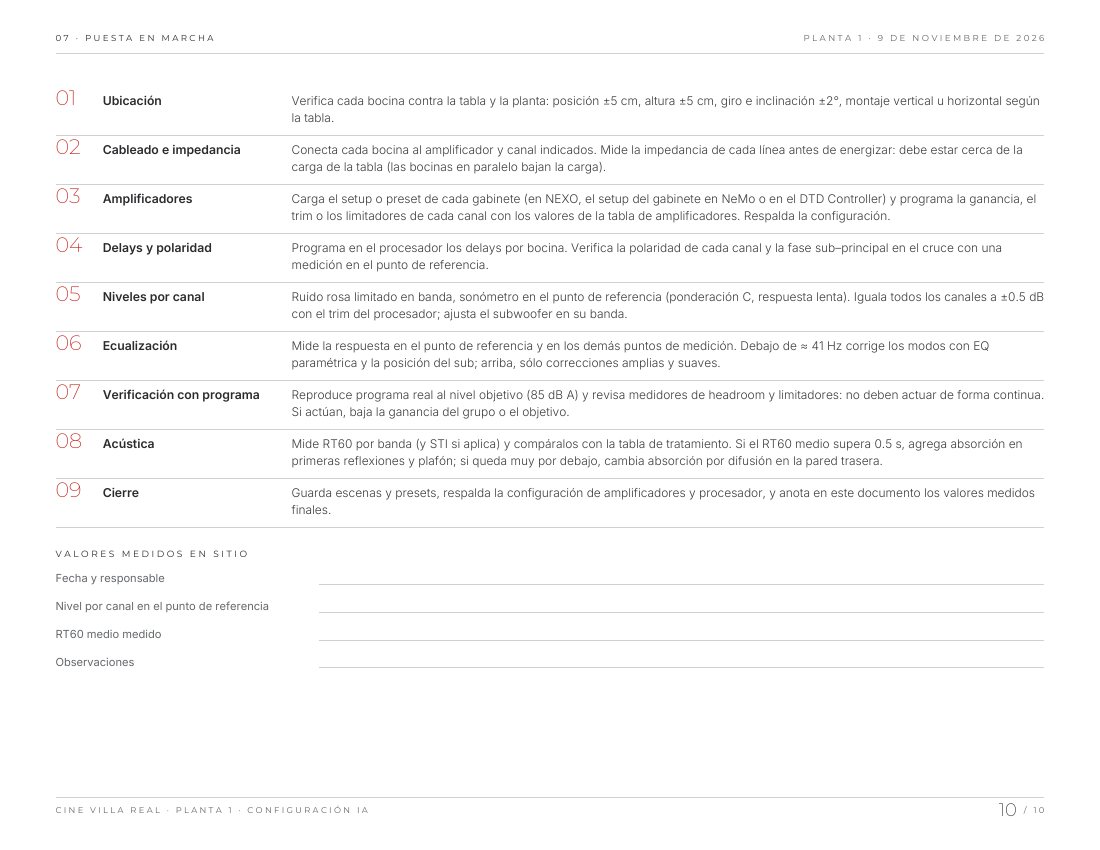
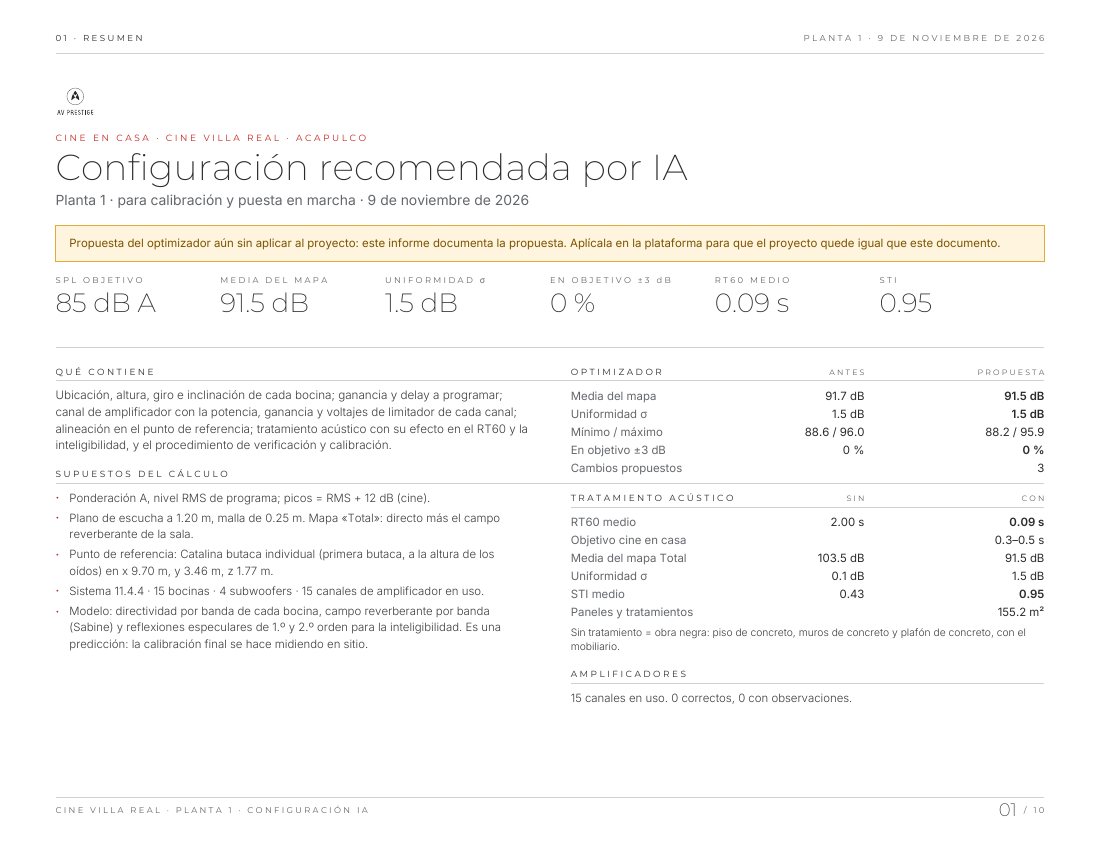
And it gives you the commissioning report

A recommended-configuration PDF, ready for the technician calibrating on site.

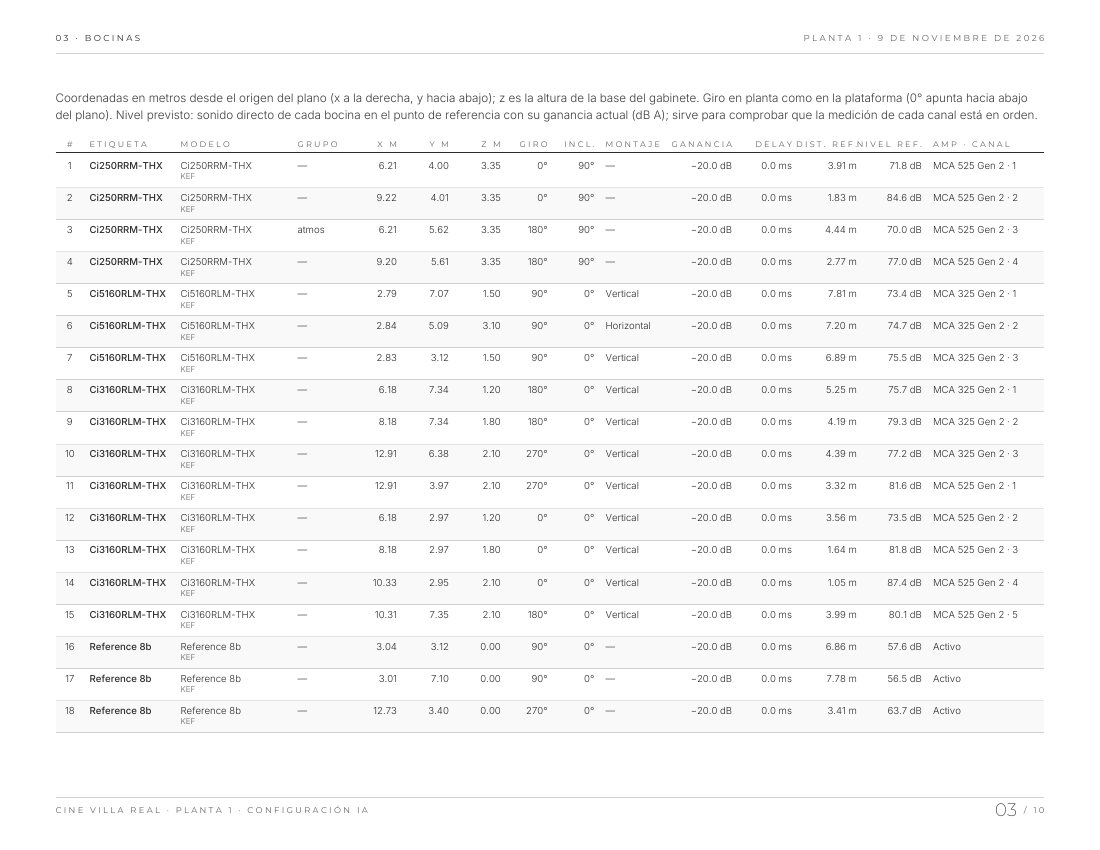
  • Position, height, rotation and tilt of every speaker
  • Gain and delay to program in the processor
  • Amplifier channel, power and limiter voltages
  • Alignment at the reference point
  • Acoustic treatment and its effect on RT60 and intelligibility
  • A 9-step verification and calibration procedure

This is a design prediction: final calibration is done by measuring on site.

Report: nine-step commissioning procedure Report: speaker table with position, rotation, gain and delay AI recommended configuration report: summary page

Put them in their seat before it’s built

Presentation mode opens the project full screen and walks through the room in chapters: the space, audio, video, lighting, acoustics and summary.

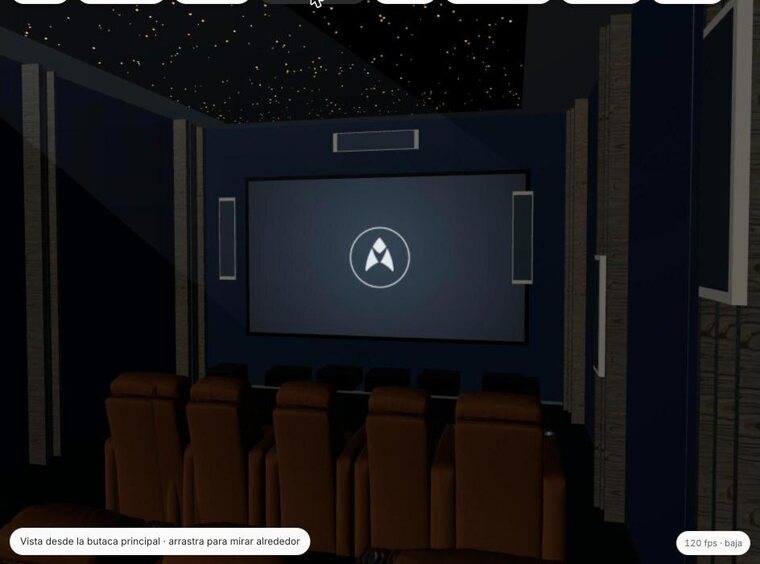
View from the main seat toward the screen, with a star ceiling
View from the main seat. What the homeowner will see from their own chair, with the screen, the speakers and the star ceiling.
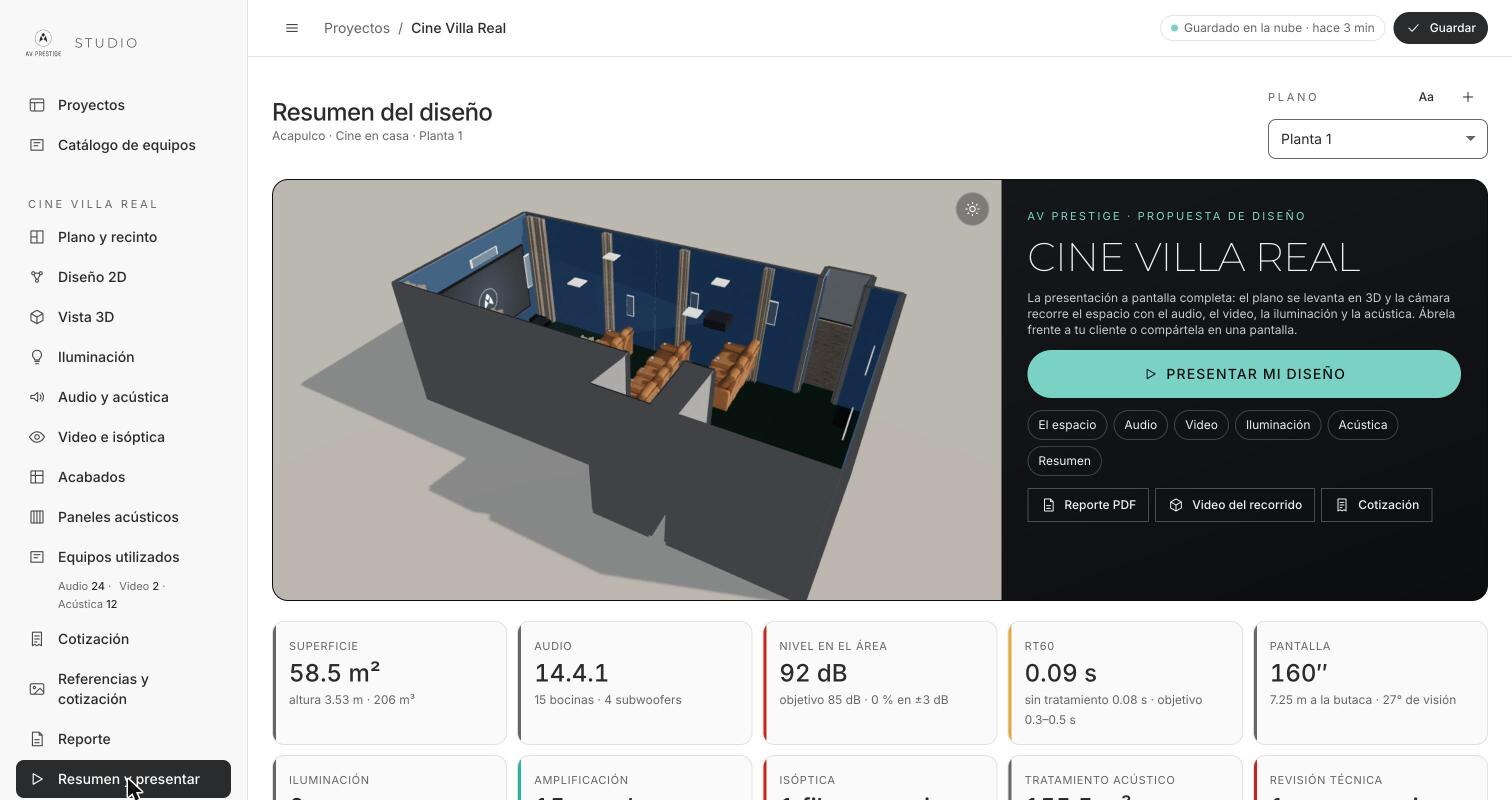
Design summary with the Present my design button and project figures
Design summary. Floor area, audio configuration, level in the listening area, RT60 and screen size in one view, with access to the PDF, the video and the quote.

What you hand your client

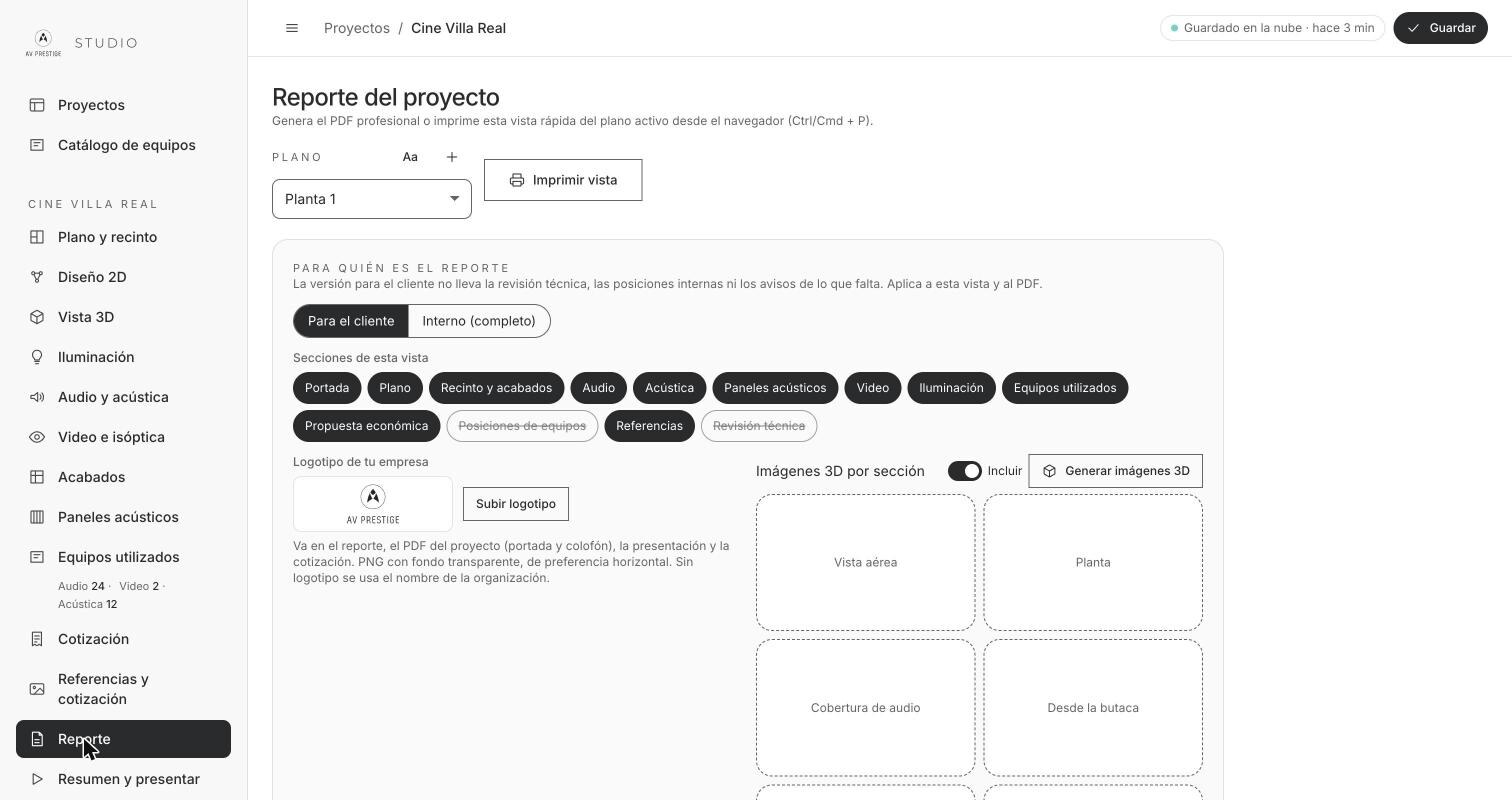
With your logo, not ours. The client version leaves out the technical review, costs and internal notes.

Project PDF report

Cover, plan, room and finishes, audio, acoustics, panels, video, lighting, equipment and pricing. You choose the sections and the 3D images for each one.

Quote

In dollars or pesos, as a PDF for the client and in Excel for your operation, with an internal version that keeps cost and margin.

Renders and walkthrough video

Photorealistic images generated from your own 3D framing and a video that walks through the room, ready for a message or the meeting.

Report module with client or internal version selector, sections to include and company logo

From floor plan to proposal in an afternoon

The same order you already work in, without jumping between programs.

  1. Upload the plan

    PDF, image or AutoCAD. Trace the room and set heights.

  2. Place the equipment

    Drag it from the catalog. Assign finishes and panels.

  3. Simulate and correct

    Check coverage, sightlines, lux and RT60 until everything passes.

  4. Present and quote

    Open the presentation in front of the client and send the PDF and quote.

One plan, everything included

You start with 14 days free and full access. After that, a flat fee per month or per year: the annual plan costs eleven months and you use twelve.

14 days free, then
$1,200MXN / month

The first 14 days are free. After that, billed monthly in Mexican pesos.

Start 14 days free

Includes

  • Plans in PDF, image, DWG and DXF
  • 2D design with technical review
  • 3D view, walkthrough and main-seat view
  • SPL, direct-field and STI maps
  • AI Copilot that proposes the audio configuration
  • 3D pressure waves and sound rays
  • Video and sightlines per row
  • Lighting with IES photometry and scenes
  • Finishes, acoustic panels and RT60
  • Catalog of 1,278 products plus your own
  • Quotes in USD and MXN
  • PDF report with your logo
  • Client presentation mode
  • Projects saved in the cloud

Photorealistic AI renders are generated with your own Higgsfield account and billed there, around USD 0.08 per 2K image. Everything else is covered by the fee.

Frequently asked questions

Do I need to install anything?

No. Studio runs in the browser and your projects are saved in the cloud, so you can open them at the office, on site or in front of the client.

Which plan files does it accept?

PDF, image and AutoCAD in DWG or DXF. AutoCAD plans come in with exact dimensions and layers. With a PDF or image you calibrate the scale by marking a known measurement.

Is it only for home theaters?

No. The example on this page is a theater, but the same workflow applies to residences, boardrooms, restaurants, auditoriums and any space with audio, video or lighting.

Can I use my own brands and products?

Yes. Besides the included catalog you can add your own products with their spec sheets, or import a quote you already have in PDF, Excel or CSV and turn it into the project list.

Does the client see my brand or AV Prestige’s?

Yours. Upload your logo once and it appears on the report, the project PDF, the presentation and the quote.

How reliable is the simulation?

Calculations start from each manufacturer’s published specifications and the absorption coefficients of the materials. The catalog separates data backed by a spec sheet from data still to be verified. It is a design and sales tool: final on-site calibration remains the integrator’s job.

How does the 14-day trial work?

For 14 days you use the full platform at no cost, with your own plans and projects. When it ends, you choose the monthly or annual plan to keep working.

How does the annual plan work?

You pay for eleven months and use twelve: USD $770 per year with no VAT charged, or $13,200 MXN per year in Mexico, VAT included.
It can always
be better

Your next project can be sold with a floor plan or with an experience.